If you own a property that backs onto a Toronto laneway, the garage at the rear of your lot is no longer just a place to park a car. Depending on your plans — keeping the structure as-is, rebuilding it, or adding a living suite above — the door you choose has real consequences for how the building performs and how much you spend fixing problems later. This post is for Toronto homeowners and builders navigating laneway garage projects, with a focus on what doors work in each scenario and why the door decision is typically the last thing people plan and the first thing that causes problems.
Key Takeaways
- Laneway garages sit at the rear of a property and are subject to Toronto’s zoning by-laws for height, setbacks, and landscaping.
- Building permits are required for any detached garage structure larger than 10 m².
- Spatial geometry, structural integrity, and zoning are the three door constraints most homeowners don’t anticipate.
- When a living suite sits above the garage, the door is part of the building envelope — insulation and opener type matter significantly.
- An ultra-insulated, multi-layer steel sectional door paired with a wall-mounted opener is the right call for a suite-above configuration.
What Makes a Laneway Garage Different
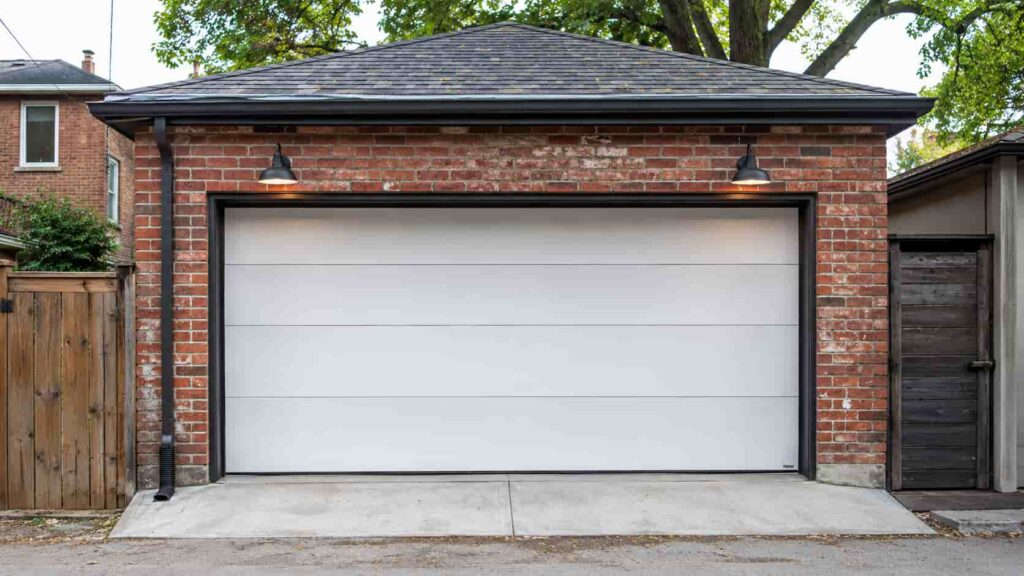
A laneway garage is a detached structure located at the rear of a residential property, accessed from a public lane rather than the street. A traditional garage is typically attached or front-facing. The laneway configuration keeps the front facade intact, preserves front-yard greenspace, and contributes to safer streetscapes for pedestrians — advantages a standard driveway garage can’t offer.
The rear placement changes the door equation entirely. The door faces the laneway, not the street, so what matters is clearance, structural performance, noise, and compatibility with any suite added above. Detached structures like laneway garages also improve noise separation from the main house, which matters when the garage is used as a workshop or the suite will be rented.
Toronto’s Rules Before You Plan the Door
Before choosing a door type, several zoning and permitting checkpoints apply.
Building permits are required for detached garage structures larger than 10 m². If a laneway suite is being added, Toronto now allows this with a building permit only — no Committee of Adjustment hearing is required when the project meets zoning requirements without variances.
Setbacks can be 0 m or require a 1 m setback depending on whether the structure has openings — windows or doors — on the side facing neighbouring properties. Maximum height depends on the distance from the main building. Soft landscaping must be preserved around the structure in accordance with zoning regulations.
Emergency access rules apply if a laneway suite is constructed above or beside the garage. The fire service needs to reach the suite, which affects both site layout and sometimes door configuration.
The city now offers four pre-approved designs for laneway and garden suites — a studio and a two-bedroom version for each type — to reduce design costs and speed up permitting. Any modification to a pre-approved plan voids its pre-approval status and requires a full permit submission. Building permits do not require public input when no variances are needed.
Scenario 1 — Keeping Your Existing Garage
If the structure is sound and no suite is planned, the door decision is relatively straightforward: replace the door with one that fits the existing rough opening, works within the operational clearance available, and meets current insulation standards.
The constraint here is geometry. Many older Toronto laneway garages were built to dimensions that suited vehicles from decades ago. Single-width openings at 7 or 8 feet are common, and headroom is frequently limited. A standard sectional door requires 12 to 15 inches of headroom above the opening for the overhead track. When that clearance isn’t available, a low-headroom kit or a wall-mounted opener is the solution, not a different door style.
A wall-mounted direct-drive opener is worth considering even where headroom isn’t the issue. It frees up the ceiling for storage, runs more quietly, and is the right choice any time the ceiling above will be finished or occupied. For a full comparison of opener types and costs, see garage door opener installation cost in Ontario.
Scenario 2 — Rebuilding the Garage
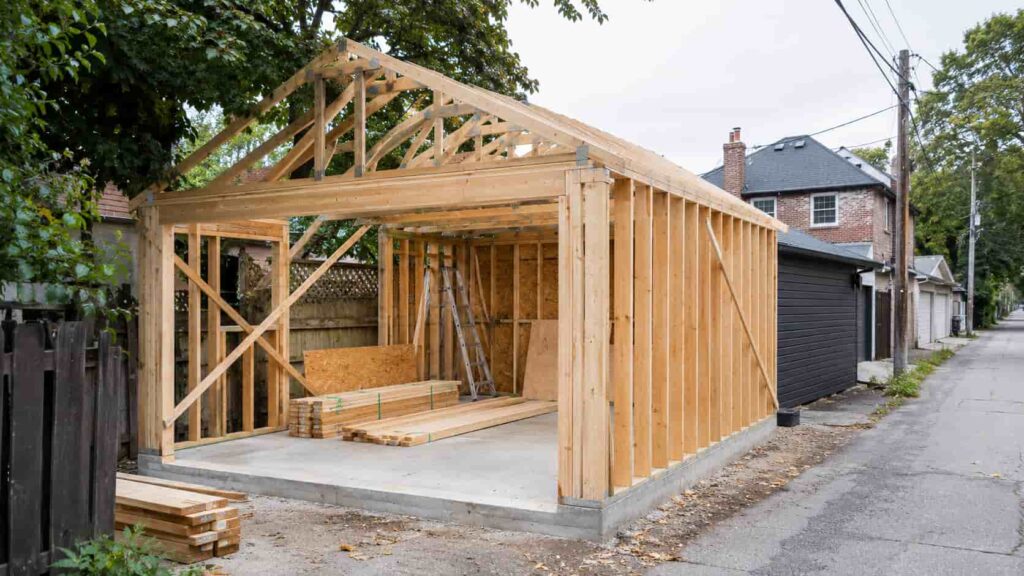
A new structure gives full control over rough opening dimensions and headroom. This is the moment to build the opening to fit the door, not the other way around.
A 9-foot-wide by 8-foot-tall opening gives clearance for most trucks, SUVs, and larger vehicles. If the garage will double as a workshop, 8-foot door height — not just structural height — is worth confirming at the design stage, because adding clearance later is expensive.
Insulated steel sectional doors are the right material for a rebuilt laneway garage in Toronto’s climate. They handle freeze-thaw cycles reliably, don’t absorb moisture, and perform well acoustically — which matters when the structure sits close to neighbouring properties. Replacing an older laneway garage with a new structure also enhances safety and aesthetics along the laneway. For installed pricing guidance, see how much a new garage door costs in Ontario.
Scenario 3 — Adding a Laneway Suite Above the Garage
This is where door selection becomes a technical decision, not a style preference. When a living suite sits directly above the garage, the door is no longer just a utility barrier — it functions as part of the building envelope and thermal floor of the space above.
The professional recommendation for this configuration is an ultra-insulated, multi-layer steel sectional door paired with a direct-drive wall-mounted opener.
A multi-layer door — steel face, insulating foam core, steel back — provides meaningful thermal resistance and significantly better noise attenuation than a single or two-layer option. The person in the suite above should not hear the door operating at 6 a.m. A three-layer door with a polyurethane foam core performs noticeably better on both counts than a two-layer polystyrene equivalent.
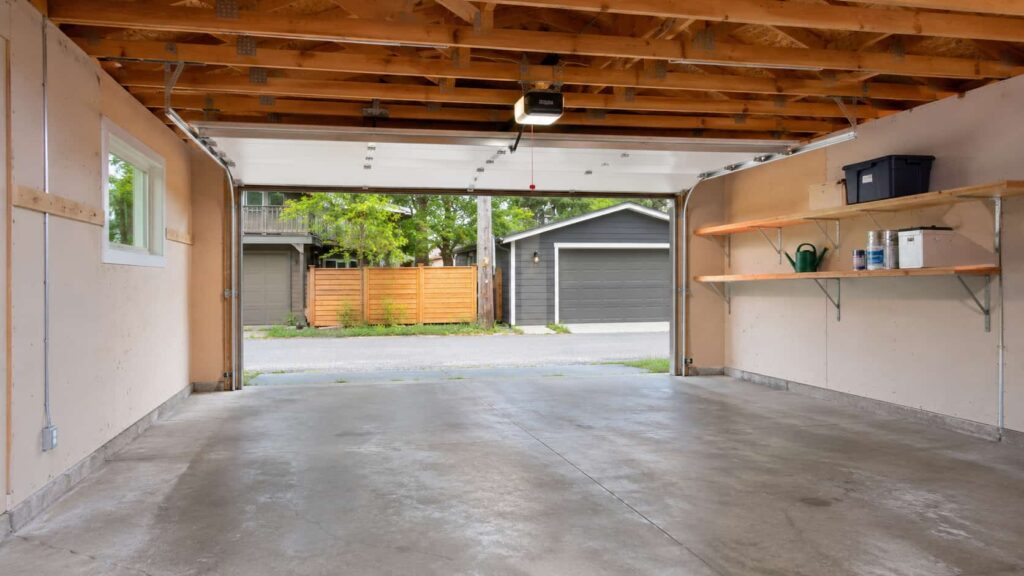
The wall-mounted opener is not optional in this layout. A ceiling-mounted chain or belt drive runs along a rail suspended from the ceiling — the same ceiling that forms the floor of the suite above. Vibration and noise transfer directly into the living space. A wall-mounted direct-drive unit eliminates the rail, mounts beside the door, and runs quietly.
Adding a laneway suite can significantly increase property value and generate rental income. New HST rebates may benefit laneway and garden suite builders — confirm current eligibility with a tax professional at the time of construction.
Frequently Asked Questions
What is a laneway garage and how does it differ from a traditional garage?
A laneway garage is at the rear of a property, accessed from a public lane. A traditional garage is typically attached or front-facing. Laneway garages prevent disruption to the front facade, preserve front-yard greenspace, improve backyard privacy, and contribute to safer pedestrian streetscapes.
Do I need a building permit for a laneway garage in Toronto?
Yes, for any structure larger than 10 m². Building permits do not require public input if the project meets zoning requirements without variances. Setback, height, and soft landscaping requirements all apply — confirm the specifics with the City of Toronto before submitting plans.
Can a laneway suite be built above an existing garage?
Possibly, but the existing structure must be able to support the additional load, and emergency access rules apply. Many older laneway garages were not built to the standard required for a habitable floor above. A structural assessment is typically required before a building permit application.
What door and opener work best when a laneway suite is built above a garage?
An ultra-insulated, multi-layer steel sectional door with a wall-mounted direct-drive opener. The door contributes to the thermal and acoustic envelope of the suite above. A ceiling-mounted opener transfers vibration and noise directly into the floor of the living space — a wall-mounted unit eliminates that problem entirely.
When did Toronto update the rules for laneway and garden suites?
Toronto updated its rules in 2022, allowing homeowners to proceed with a building permit alone when no variances are required — removing the need for a Committee of Adjustment hearing in standard cases. The city has also introduced four pre-approved designs to reduce design costs. For current program details, see the City of Toronto’s Expanding Housing Options page.
Book a Laneway Garage Door Consultation With Doormatic
Doormatic installs garage doors and openers across Toronto, Woodbridge, Vaughan, and the Greater Toronto Area.
For a quote on laneway garage door installation, call 416-722-6595, email info@doormatic.ca, or request a free estimate online. Based at 180 Trowers Rd, Unit 23, Woodbridge, ON L4L 8A6.